- 1. What's trending in kitchen tiles for 2026
- 2. Simple kitchen wall tiles design for Indian homes
- 3. Kitchen backsplash tiles: Ideas for the wall behind the cooktop
- 4. Kitchen tiles design with black granite countertop
- 5. Kitchen floor tiles design
- 6. Modular kitchen tiles design: Matching tiles with cabinets
- 7. Luxury modern kitchen tiles design
- 8. How to choose the right kitchen tiles for your home
- 9. Frequently asked questions
18 August 2026
Modern Kitchen Tiles Design: Wall, Backsplash & Floor Ideas for Indian Homes (2026)

Indian kitchens have changed. What used to be a closed room at the back of the house is now the most used, most visible space in modern apartments and villas. The right modern kitchen tiles design does two things at once: it protects your walls from heat, oil splashes, and moisture, and it sets the visual tone for the entire cooking and dining area. This guide covers kitchen tiles design indian style options from wall ideas and backsplash picks to floor choices and modular kitchen pairings, all from the 8,000+ designs at our Bengaluru experience center.
What's trending in kitchen tiles for 2026
The kitchen wall tiles design latest trends in India are moving in four clear directions this year.
Large-format wall slabs
Large-format wall slabs replacing small tiles behind cooktops and counters. A single 600x1200 or 800x1600 tile means fewer grout lines, which means fewer places for oil and grime to collect. Practical and modern.
Matte and textured
Matte and textured finishes are overtaking glossy on walls outside the backsplash zone. Matte hides fingerprints, looks calmer on camera (important for open kitchens visible from the living room), and suits the earth-tone palette that's trending in Indian interiors.
Concrete and cement-look tiles
Concrete and cement-look tiles are gaining ground in open-plan kitchens where the cooking area flows into the living and dining space. They give the kitchen a grounded, industrial-modern feel without looking cold.
3D geometric accent walls
3D geometric accent walls behind the breakfast counter or open shelving add depth and texture without needing bold colours. A single textured wall paired with plain tiles everywhere else is the cleanest modern kitchen look right now.
Simple kitchen wall tiles design for Indian homes
Most Indian kitchens run between 60 and 80 sq ft. They deal with oil vapour, turmeric stains, steam, and daily scrubbing. A simple kitchen wall tiles design that cleans up easily and looks fresh for years is not a compromise. It is the smartest choice.
The formula
Plain ceramic or vitrified tiles in ivory, white, or light grey on three walls, with a single accent band or one row of printed tiles at eye height for personality. Morson and Somany combination covers most Indian kitchen projects at a sensible budget.
The "cup plate" accent row
Kitchen tiles design cup plate is one of the most searched Indian kitchen tile queries, and for good reason. A row of printed tiles with fruit, utensil, or food motifs at counter height adds warmth and character to an otherwise plain kitchen. It is a distinctly Indian design touch that works well in both traditional and semi-modern kitchens.
Indian style simple kitchen wall tiles design
Indian style simple kitchen wall tiles design works best when you resist the urge to cover every surface in pattern. One accent element (a printed row, a coloured band, or a textured strip) against a quiet plain base keeps the kitchen looking clean and intentional. Turmeric, oil, and tomato stains show less on light, smooth, wipe-clean surfaces than on textured or dark ones.
Kitchen backsplash tiles: Ideas for the wall behind the cooktop
Our kitchen backsplash tile ideas guide goes through the options in detail, and the kitchen floor tile ideas guide covers what belongs underfoot. The backsplash zone, from the countertop to the chimney (roughly 2 to 3 ft height), takes the worst heat, oil, and moisture in any Indian kitchen. This strip deserves its own tile choice, separate from the rest of the walls.
White subway tiles
White subway tiles remain the classic backsplash option. They are affordable, easy to clean, and the linear pattern creates a neat, organised look behind the hob. Seal the grout lines with an oil-resistant grout sealant, and they will stay white for years.
Printed ceramic tiles
Printed ceramic tiles in this zone add colour and personality. Moroccan-inspired patterns, geometric prints, or floral motifs work well because the backsplash is a contained area. A bold pattern here won't overwhelm the room the way it would on all four walls.
Glass mosaic strips
Glass mosaic strips are a premium option for modern kitchens. Glass is non-porous, so oil and grease wipe off with a damp cloth. A slim mosaic strip between the counter and wall cabinets catches light and adds a subtle shimmer.
One rule for this zone
Glossy or glass finishes clean easier than matte behind the cooktop. This is the one area where the matte trend doesn't apply. Smooth, non-porous surfaces wipe down faster after frying, and that matters in a kitchen that cooks Indian food daily.
Extend the backsplash at least 6 inches beyond the hob on each side. Oil splashes travel sideways more than most people expect.
Kitchen tiles design with black granite countertop
Black granite is India's most popular kitchen countertop material. Choosing wall tiles that complement it is one of the most common questions our showroom consultants hear.
White or ivory tiles
White or ivory colours tiles create the sharpest contrast. The dark counter grounds the space while the light walls keep the kitchen bright and open. This is the safest, most popular combination.
Light grey tiles
Light grey tiles give a modern, tonal look. Less contrast than white, more sophisticated, and grey hides everyday grime better than pure white.
Warm beige or cream tiles
Warm beige or cream tiles soften the look. If your cabinets are in a wood tone (teak, walnut, oak laminate), beige walls bridge the warm cabinets and the cool black counter nicely.
What to avoid
Dark wall tiles (charcoal, black, navy) behind a black granite counter. The counter-to-wall zone becomes a visual cave, and small kitchens feel significantly smaller.
Kitchen floor tiles design
Kitchen floors deal with a combination that no other room faces: water spills near the sink, oil drops near the stove, and the occasional dropped steel utensil. The right kitchen floor tiles design handles all four.
Matte vitrified in 600x600
Matte vitrified in 600x600 is the standard recommendation. Vitrified tiles absorb almost no water, matte finishes provide grip when the floor is wet with oil or water, and the 600x600 size keeps grout lines manageable without being too large to handle cuts around cabinets.
Stone-look or cement-look tiles
Stone-look or cement-look tiles are the practical winner for hiding stains. Turmeric, beetroot, and oil leave marks on plain white or cream floors. A stone or cement texture with natural tonal variation camouflages minor stains between cleaning sessions.
Wood-look plank tiles
Wood-look plank tiles work well when the kitchen opens directly into the dining or living area. Continuing the same wood-look floor from the hall into the kitchen creates visual flow across the open plan. Use a matte or textured plank, not a glossy one.
Avoid on kitchen floors
High-gloss polished tiles (dangerously slippery when wet with oil), and small mosaic tiles across the full floor (too many grout lines to keep clean around a cooking zone).
Modular kitchen tiles design: Matching tiles with cabinets
In a modular kitchen, tiles are visible in three zones: the backsplash strip between base and wall units (typically 18 to 24 inches), the wall above the wall cabinets up to the ceiling, and the floor. This changes the design equation. You are choosing tiles to complement cabinet finishes, not to fill entire walls. For the cabinets themselves, see our modular kitchen hardware guide on tandem boxes, pullouts and corner units.
Light cabinets (white, cream, wood-tone)
Light cabinet pair with almost any tile colour. You have the most freedom here. A patterned backsplash, a coloured accent, or a textured finish all work because the light cabinets provide a neutral frame.
Dark cabinets (charcoal, navy, dark walnut)
Dark Cabinets need lighter tiles in the backsplash strip. A dark cabinet with a dark tile behind it makes the strip disappear, and the kitchen feels closed in. Light grey, white, or a warm beige tile opens up the gap between the units.
Open or L-shaped modular kitchens
Open or L-shaped modular kitchens are visible from the living/dining area need the kitchen tile to coordinate with the rest of the home. If your living room floor is marble-look, a similar tone on the kitchen floor creates visual continuity.
Pair the right tiles with the right kitchen hardware and storage solutions to complete the modular kitchen setup.
Luxury modern kitchen tiles design
For kitchens where design is as important as function, luxury modern kitchen tiles design options create spaces that feel like they belong in a design magazine.
Large-format porcelain slabs
800x1600 or bigger large format porcelain slabs with near-invisible grout lines transform the backsplash into a single continuous surface. Exotica offers large-format options with realistic marble and stone textures that suit premium kitchen projects.
Book-matched marble-look walls
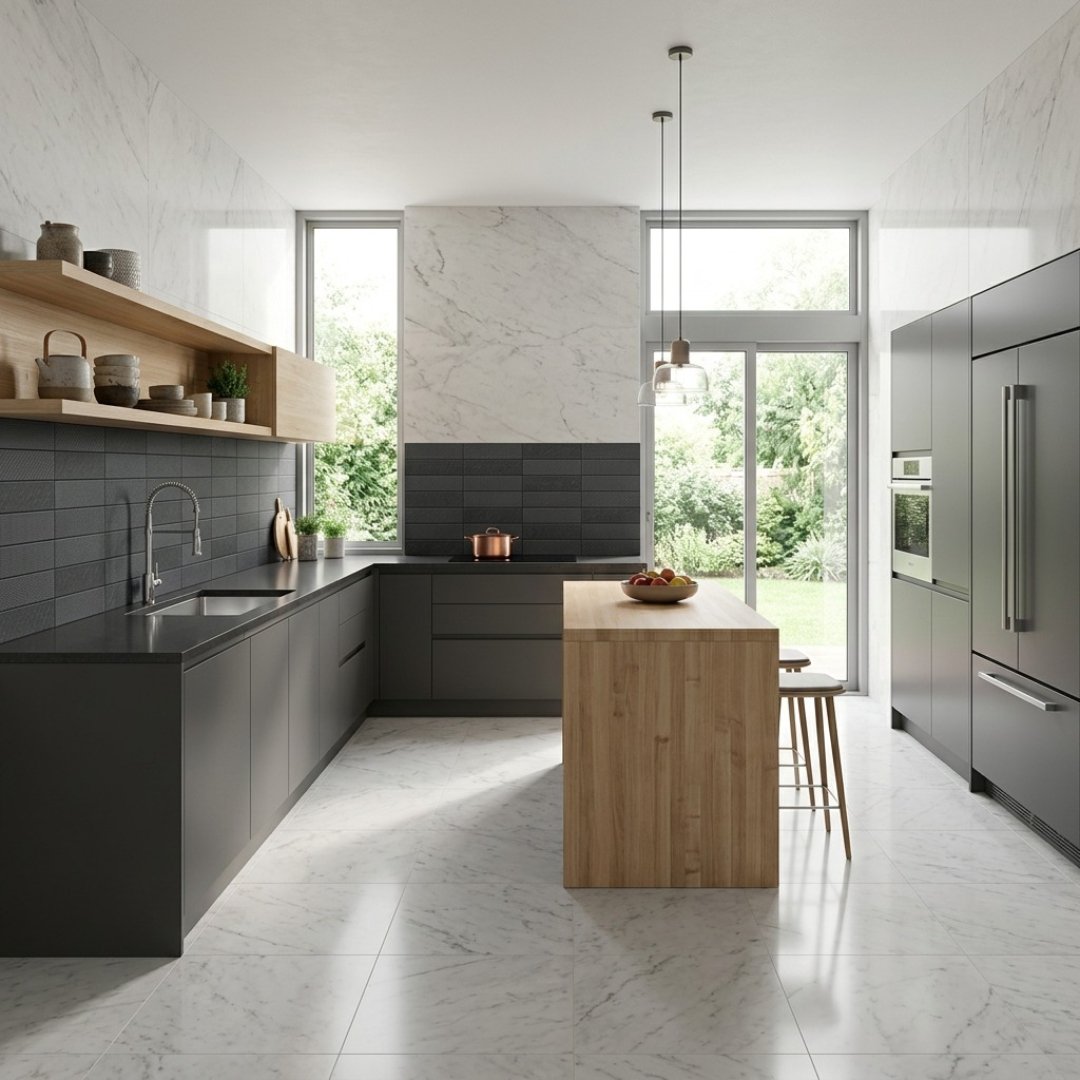
Book-matched marble-look walls behind an island or breakfast bar create a symmetrical, architectural feature that draws the eye.
Metallic accent tiles and backlit translucent panels
Metallic accent tiles and backlit translucent panels on a single wall add depth and drama without needing colour.
Where to invest vs where to save
Spend on the backsplash zone and any wall visible from the dining area (what guests see daily). Use a coordinating plain tile behind the fridge, inside the pantry, and above wall cabinets where nobody looks closely. This approach cuts the premium tile spend by 30 to 40% without any visible compromise.
How to choose the right kitchen tiles for your home
Fix the zone first
The backsplash needs heat and oil resistance (glossy, non-porous). The floor needs anti-skid and stain resistance (matte vitrified). Remaining walls need to be wipe-clean, but have more design freedom.
Match the countertop
Black granite, white quartz, or wood laminate: your wall tile choice should complement what's already on the counter.
Match the cabinet finish second
Light cabinets give you freedom. Dark cabinets need lighter tiles in the backsplash strip.
One accent maximum
A patterned backsplash OR a printed accent band, not both. Kitchens are already busy with appliances, utensils, and open shelves. The tile should calm the space, not compete.
Order samples
Check the tile against your actual countertop and cabinet sample, in your kitchen's light. Our showroom team will help you pick the right combinations to test.
For bathroom-specific tile ideas, read our companion guides: 25 Bathroom Tile Ideas for Indian Homes and Bathroom Tiles Design in India.
Frequently asked questions
Which tiles are best for Indian kitchen walls?
Plain ceramic or vitrified tiles in light colours (ivory, white, light grey) are the most practical for Indian kitchens. They wipe clean easily after oil and turmeric splashes, and a smooth, glossy surface in the backsplash zone resists grease better than matte.
What is the best backsplash tile for behind a gas stove?
Glossy ceramic, glass mosaic, or polished vitrified tiles. The key is a smooth, non-porous surface that wipes clean after frying. Extend the backsplash at least 6 inches beyond the hob on each side.
Which kitchen floor tile is easiest to clean?
Matte vitrified tiles in a stone-look or cement-look finish. The matte surface provides grip, the vitrified body resists water absorption, and the natural tonal variation hides minor stains between cleaning sessions.
What colour wall tiles go with a black granite countertop?
White or ivory for maximum contrast, light grey for a modern look, or warm beige to bridge dark counters with wood-tone cabinets. Avoid dark wall tiles behind a black counter, as they make the kitchen feel closed in.
What tile size is best for a modular kitchen?
600x1200 (4x2 ft) on the backsplash wall gives the cleanest look with minimal grout lines. 600x600 on floors balances grip and easy maintenance. Smaller formats (300x600) work well if you need to tile around many cuts near cabinets and plumbing.